<-- style PDP --> 131 Giotto Crescent, Vaughan - Detached for sale for $1,199,888
  • new
  • for sale

131 Giotto Crescent

Vaughan, Ontario, L6A 3N7 - Maple

$1,199,888

  • Neighbourhood

    Maple

  • Major Intersection

    East Of Jane; South Of Teston

  • Listed Since: 2 day(s)

  • Last update: today

Overview

  • Property Type

    Detached, 2-Storey

  • Bedrooms

    3 + 2

  • Bathrooms

    4

  • Basement

    Sep Entrance + Apartment

  • Kitchen

    1 + 1

  • Total Parking

    6 (2 Attached Garage)

  • Lot Size

    32.84x106.24 (Feet)

  • Taxes

    $5,341.92 (2026)

  • Type

    Freehold

Property Description

Property description for 131 Giotto Crescent, Vaughan

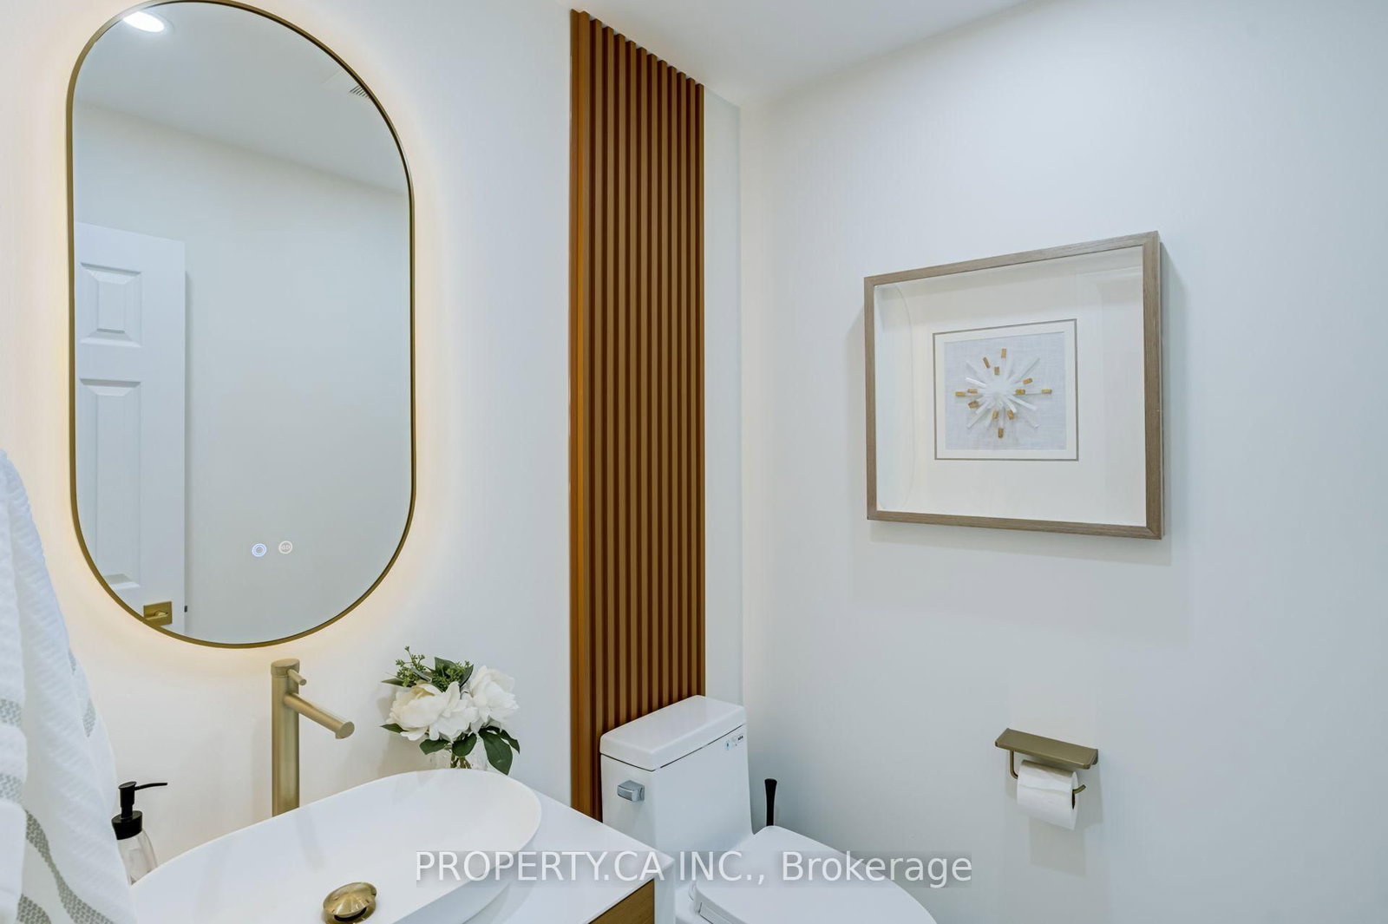
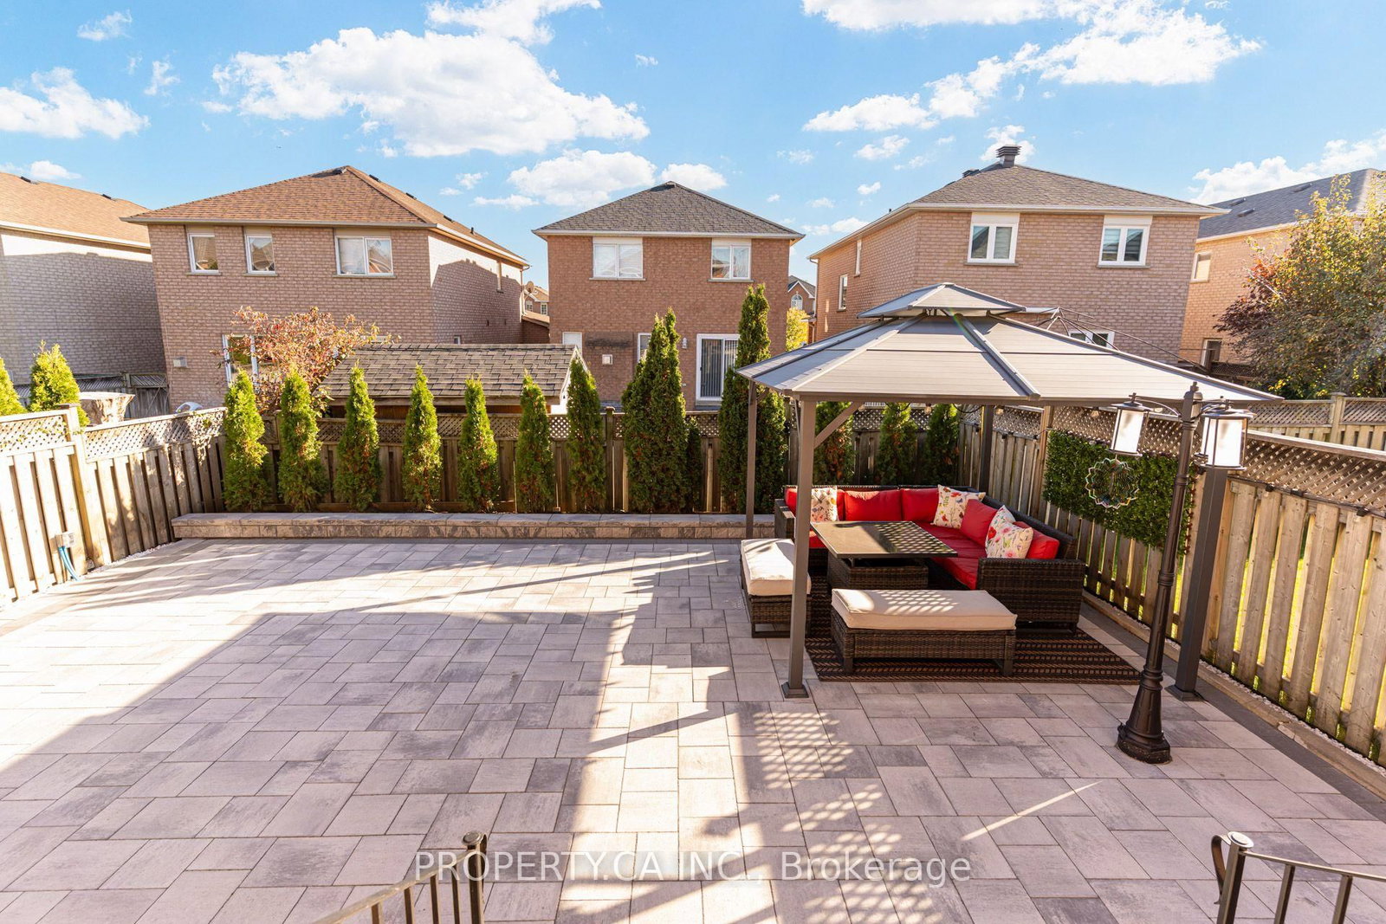
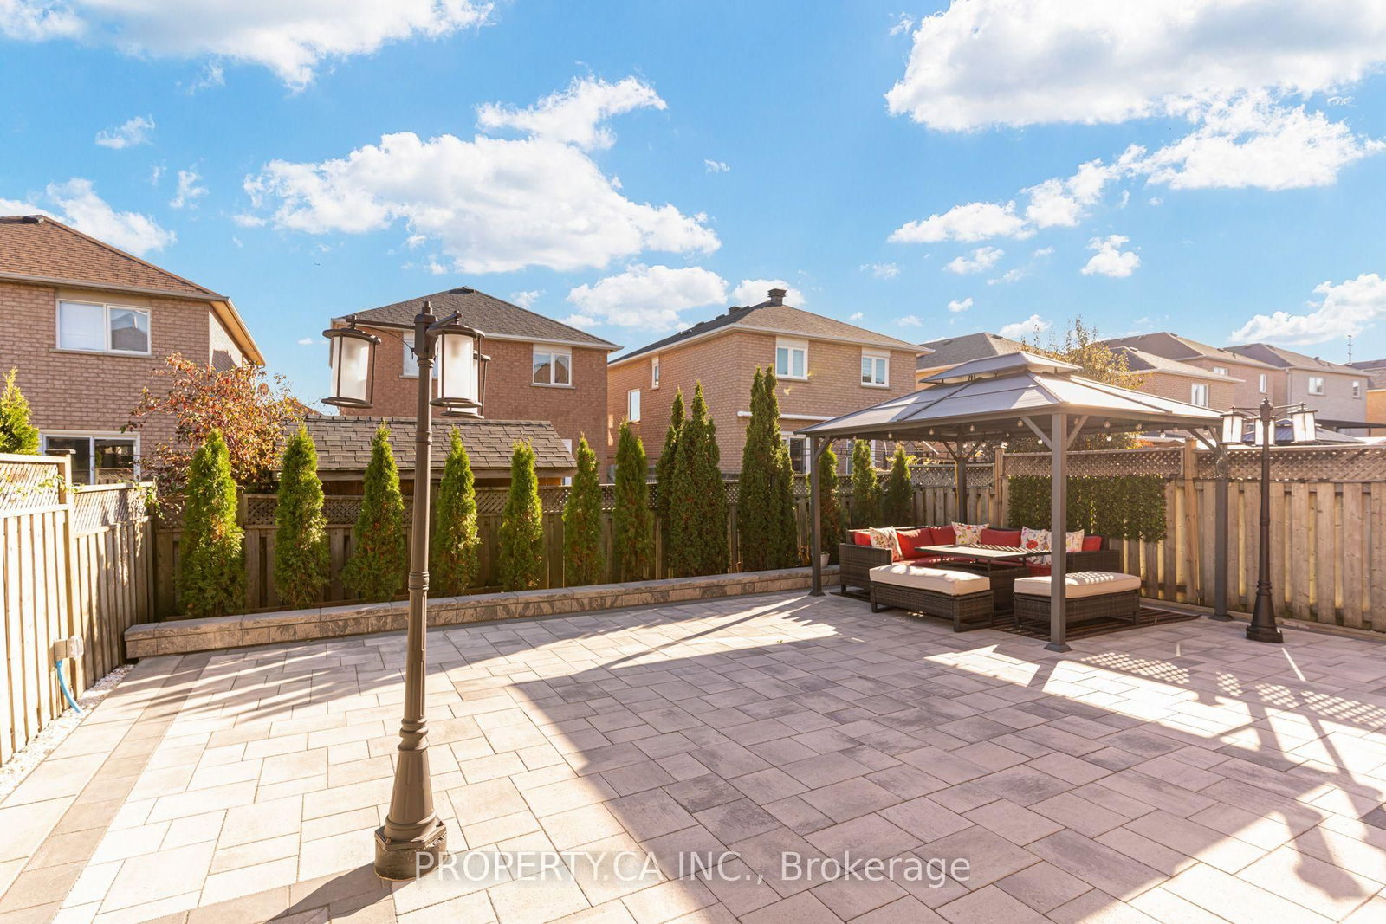
Welcome to this fully updated detached home, tucked away on a quiet cul-de-sac in one of Maple's most established family neighbourhoods. Offering 3+2 bedrooms, 4 bathrooms, and parking for 6, this move-in-ready residence has been thoughtfully renovated from top to bottom. The main floor was completely renovated in 2025 and features restored hardwood, a gas fireplace anchoring the living and dining rooms, and an updated powder room. The bright, open kitchen is the heart of the home, with a premium Wolf cooktop, new stainless steel appliances and a breakfast island. It walks out to a sunny south-facing backyard, fully interlocked and professionally landscaped in 2026, made for summer entertaining. Upstairs, three bedrooms include a primary retreat with a walk-in closet and private ensuite. Both upstairs washrooms are brand new (2026), and the entire home was freshly painted in 2026. The finished lower level, with its own separate entrance, offers excellent flexibility for extended family or multi-generational living, with a second kitchen, two bedrooms, a 3-piece bath, and new flooring (2025). Practical upgrades include 200-amp electrical service, a 240V EV/Tesla charging outlet, an epoxy-finished garage (2026) with a new garage door (2024), epoxy cold storage, a Ring doorbell, an alarm system with window and door sensors, and a roof replaced in 2019. The double garage and 4-car driveway mean no parking headaches, and with no sidewalk, there's less snow to clear in winter. Ideally located minutes from Mackenzie Glen parks and trails, top-rated schools, Cortellucci Vaughan Hospital, Vaughan Mills, Maple GO Station, and Highways 400 & 407. A turnkey home in a community where neighbours stay for years.

Listed by PROPERTY.CA INC.

  • MLS #

    N14097690

  • Sq. Ft

    1500-2000

  • Sq. Ft. Source

    MLS

  • Lot Irregularities

    n/a

  • Year Built

    16-30

  • Pool

    None

  • Drive

    Pvt Double

  • Garage

    Attached, 2 spaces

  • Total Parking

    6

  • Family Room

    Y

  • Den

    Y

  • Exterior

    Brick

  • Fireplace

    Y

  • Roof

    Asphalt Shingle

  • Foundation

    Concrete

  • Elevator

    n/a

  • Water View

    n/a

  • Laundry Level

    Lower

  • Heat

    Forced Air

  • A/C

    Central Air

  • Water

    Municipal

  • Water Supply

    n/a

  • Sewers

    Sewers

  • Central Vac

    N

  • Foyer

    2.54 x 3.89 ft Ground level

    Ceramic Floor, Pot Lights, Closet

  • Powder Rm

    1.45 x 1.98 ft Ground level

    Ceramic Floor, 2 Pc Bath, Bidet

  • Dining

    3.39 x 3.06 ft Ground level

    hardwood floor, Combined W/Living, Open Concept

  • Living

    5.51 x 3.06 ft Ground level

    hardwood floor, Gas Fireplace, Window

  • Kitchen

    4.05 x 3.49 ft Ground level

    Ceramic Floor, Stainless Steel Appl, W/O To Patio

  • Primary

    5.08 x 3.44 ft 2nd level

    hardwood floor, 3 Pc Ensuite, W/I Closet

  • 2nd Br

    3.5 x 3.12 ft 2nd level

    hardwood floor, W/I Closet, Window

  • 3rd Br

    3.35 x 3.44 ft 2nd level

    hardwood floor, Closet, Window

  • Living

    6.65 x 2.87 ft Bsmt level

    Vinyl Floor, Pot Lights, Window

  • Kitchen

    3.51 x 3.55 ft Bsmt level

    Vinyl Floor, Window

  • 4th Br

    4.12 x 3.06 ft Bsmt level

    Laminate, Window

  • 5th Br

    4.12 x 3.36 ft Bsmt level

    Laminate, Pot Lights

  • Bathroom

    1.3 x 2.59 ft Bsmt level

Thinking of Selling?

Find Out Your Home’s Value in Today’s Market!

No Email or Signup is required to view your home estimate.

estimate your home value

Contact Manoj Kukreja

Sales Representative,
Century 21 People’s Choice Realty Inc.,
Brokerage
(647) 576 - 2100

Manoj profile avatar

Open house for 131 Giotto Crescent, Vaughan

Property Open House

Property History

Property history for 131 Giotto Crescent, Vaughan

This property has been sold 2 times before. Create your free account to explore sold prices, detailed property history, and more insider data.

Sign In / Register

Inventory Graph

10 9 8 7 6 5 4 3 2 1 0 5 Months of inventory SELLER'S Market BALANCED Market BUYER'S Market

Mortgage Calculator

This data is for informational purposes only.

Mortgage Payment per month

Principal Amount

Interest

Total Payable

Amortization

Amortization

Closing Cost Calculator

This data is for informational purposes only.

Closing Cost Total for this property

Total Cash flow for purchasing this property

Down Payment(%)*
Additional information

Provincial Land Transfer Tax

Ontario Land Transfer Tax Rebate

Toronto Land Transfer Tax

Toronto Land Transfer Tax Rebate

PST on CMHC Insurance Premium

Lawyer Fees

$2,825

Government Registration Fee's

$164

Title Insurance

Closing Cost Total

Total Cash flow for purchasing this property

Provincial Land Transfer Tax

Ontario Land Transfer Tax Rebate

Toronto Land Transfer Tax

Toronto Land Transfer Tax Rebate

PST on CMHC Insurance Premium

Lawyer Fees

$2,825

Government Registarion Fee's

$164

Title Insurance

Down Payment(%)*

* A down payment of less than 20% is permitted only for first-time home buyers purchasing their principal residence. The minimum down payment required is 5% for the portion of the purchase price up to $500,000, and 10% for the portion between $500,000 and $1,500,000. For properties priced over $1,500,000, a minimum down payment of 20% is required.

Thinking of Selling?

Find Out Your Home’s Value in Today’s Market!

No Email or Signup is required to view your home estimate.

estimate your home value

Contact Manoj Kukreja

Sales Representative, Century 21 People’s Choice Realty Inc., Brokerage
(647) 576 - 2100

Manoj profile avatar

Recent Sold Listings in Maple, Vaughan

Popular Cities